3D marquee planning software
Help a customer picture the space they are hiring. Arrange the doors, dividing walls and furniture on a 2D floor plan, then rotate the furnished marquee in 3D with them.
Arrange a demo ↗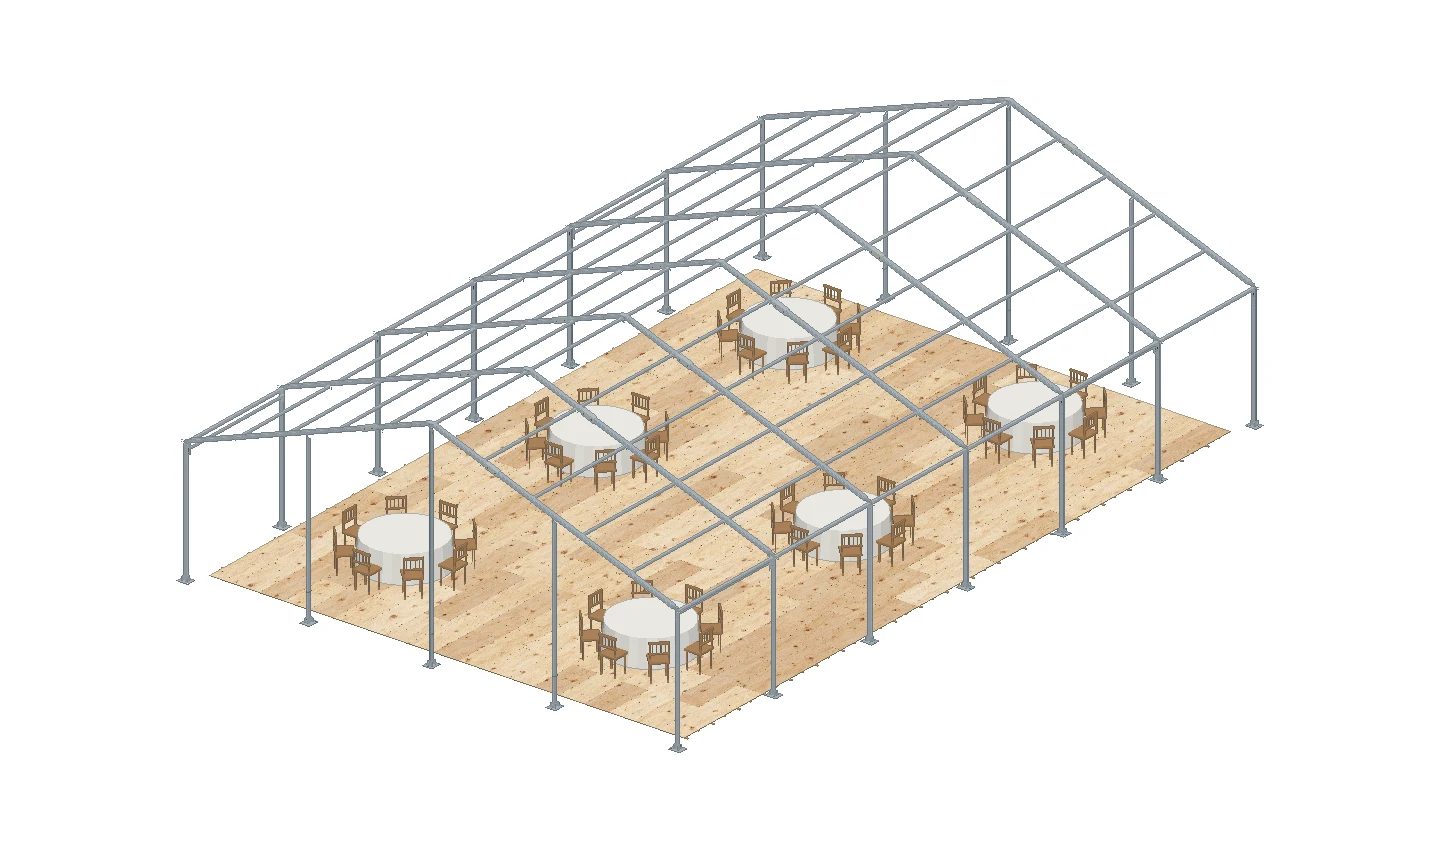
Lay out the reception in 2D
Try the 12 × 18 m marquee in the interactive example. Place an entrance, draw a dividing wall and see where the tables sit in relation to each bay. The customer can discuss the layout while the office still has time to revise the quote.
Show the same space in 3D
Turn the marquee to show the approach from a different side. Toggle the PVC to move between the exterior and a cutaway of the interior. The customer can see how a glazed bay or a double door relates to the floor and furniture.
Take the drawings to site
The installation sheet identifies bay numbers, door positions, wall types and portal beams. A separate flooring sheet shows the board layout, edge gaps and laying instructions. Open the sample sheets to see what the installation team takes to the build.